

Is this for you?
- You are a developer, contractor or architect glazing a commercial elevation or atrium.
- You need a coordinated façade with consistent sightlines across many floors.
- You want a single team to handle drawings, fabrication and installation.
Options & configurations
Stick curtain wall
Site-assembled mullions and transoms for flexible façades.
Feature & full-height glazing
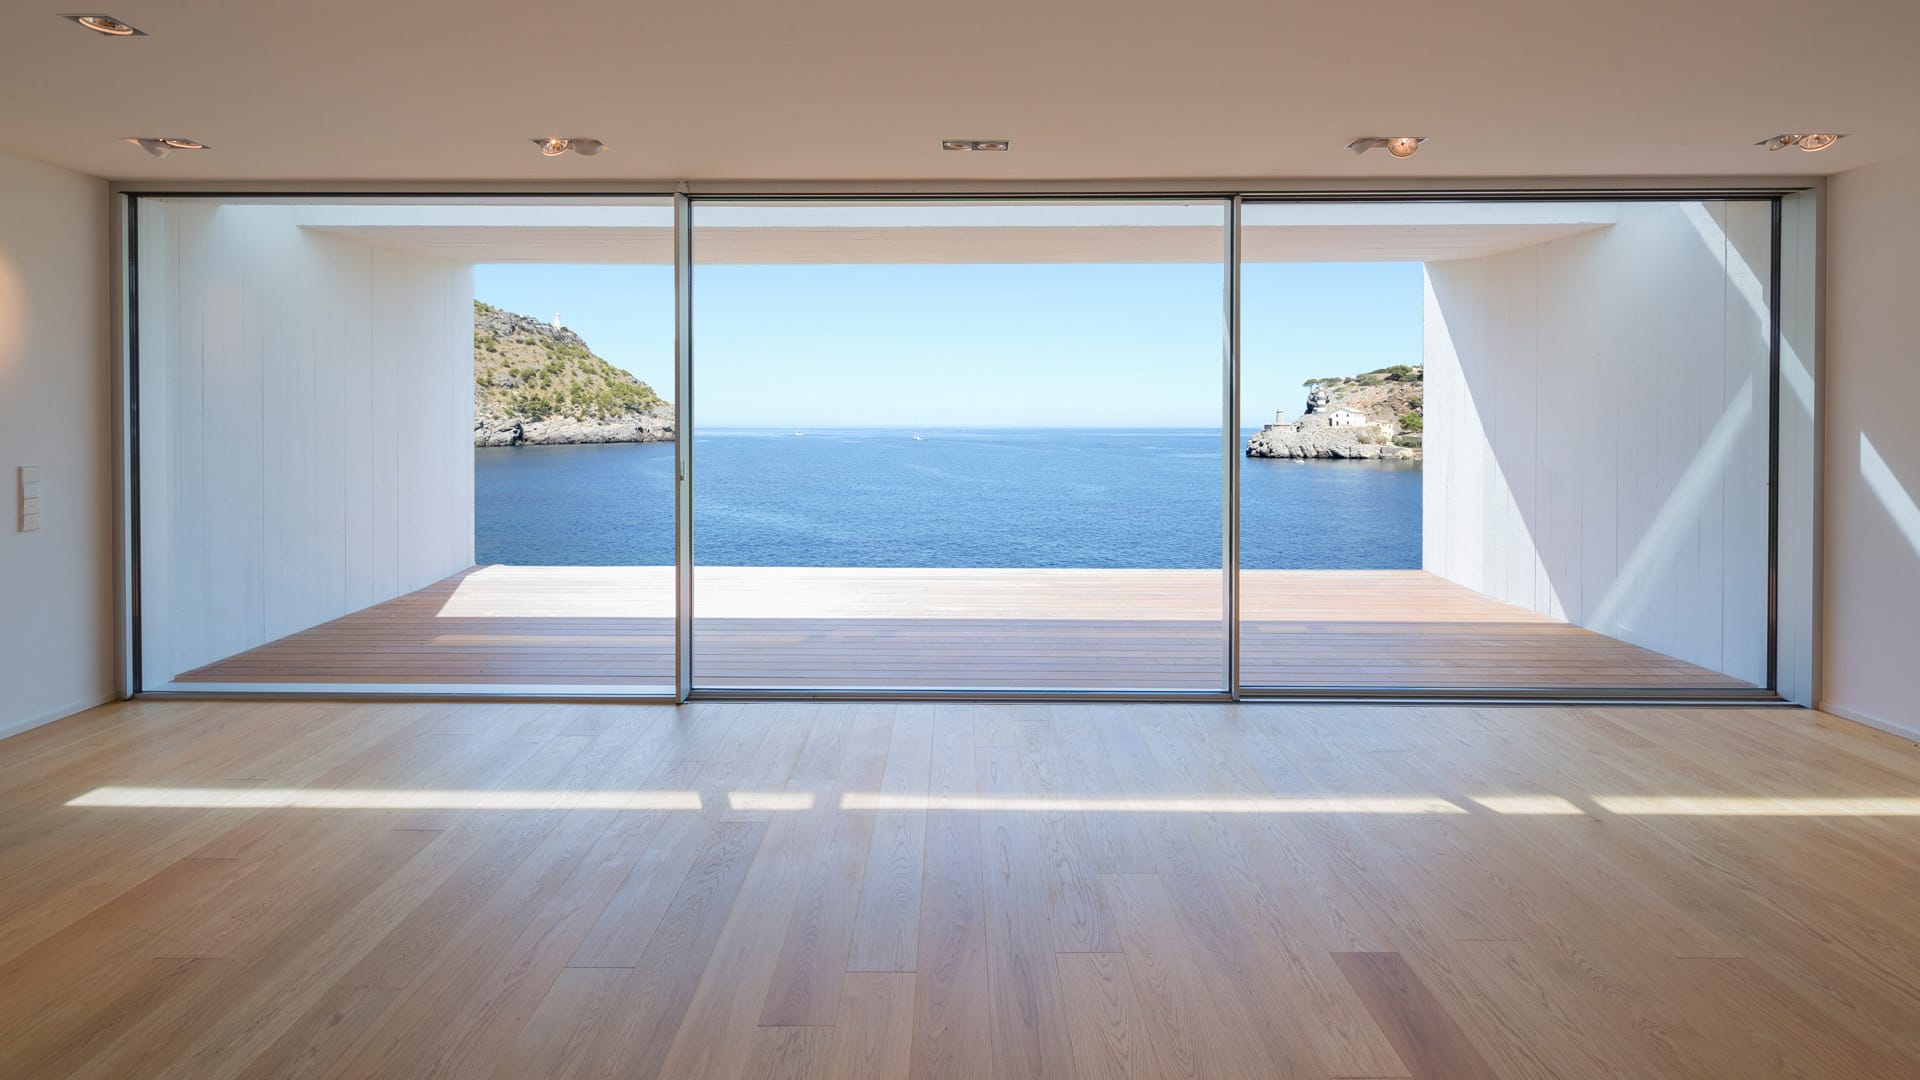
Large vision panels for lobbies, atria and showrooms.
Integrated openings
Vents, doors and louvres coordinated within the façade grid.
A commercial conversation, not a catalogue
Curtain wall is engineered to the building. Wind loads, floor slabs, movement, water management and access all shape the system. We start from your drawings and requirements, not a fixed product, and coordinate the details with your design and site teams.
Sightlines and performance together
Slim sightlines look best, but the system still has to manage water, wind and thermal movement. We balance the visual grid with the technical detailing so the façade both looks ordered and behaves properly. Any performance figures are tied to the specified, tested assembly.
Plan it here
Contractor tender checklist
For contractors, consultants and developers. It builds a short brief you can send with your enquiry. Open the full tool.
How it works
01
Enquiry
Tell us the space and the goal; add photos or a tool brief.
02
Survey
We confirm sizes and conditions on site and advise.
03
Quote
A clear, itemised quote with the real cost factors.
04
Make & fit
We fabricate and install, then check it all works.
What affects the cost
We don't publish invented prices. These are the honest factors that shape a made-to-measure quote:
Façade area & geometryHeight, spans and shape drive the engineering.
Glass specificationSolar-control, laminated and insulated units vary widely.
Integrated elementsDoors, vents and louvres within the grid add scope.
Access & programmeWorking height and site sequencing influence method and cost.
Planning a project?
Get an itemised quote with the real cost factors, no invented prices.
Good to know
Frequently asked questions
Yes. Commercial curtain-wall work starts from your drawings and specification; we coordinate shop details and installation around the project.
Performance depends on the specified assembly and glass. We quote figures against the actual chosen system rather than generic numbers, and flag where third-party test data applies.
Use the contractor / tender enquiry route and attach drawings, a BOQ or a specification and your programme; we respond with the right technical contact.
Keep exploring
Related services
New install
Aluminium louvers
Angled blades that let air and light through while blocking sight, sun or the view of plant equipment.
Learn moreLike what you see?
Get an honest, itemised quote for your project.